TL;DR
A planted roof can be practical on a commercial building in San Diego County. It is practical only after structure, waterproofing, drainage, access, irrigation, maintenance, and the permitting authority are answered in writing for that building. A photo of a neighboring green roof is not a feasibility study.
Top Pro Roofing SD refers licensed C-39 roofers. We do not install green roofs, we do not stamp structural drawings, and we do not issue warranties. Call (760) 750-5557.
We will not invent a San Diego green-roof price, a load in pounds per square foot, or a water-use number. Those come from the design team and the AHJ.
Roofing context: commercial roofing, membrane owner guide, ponding on flat roofs.
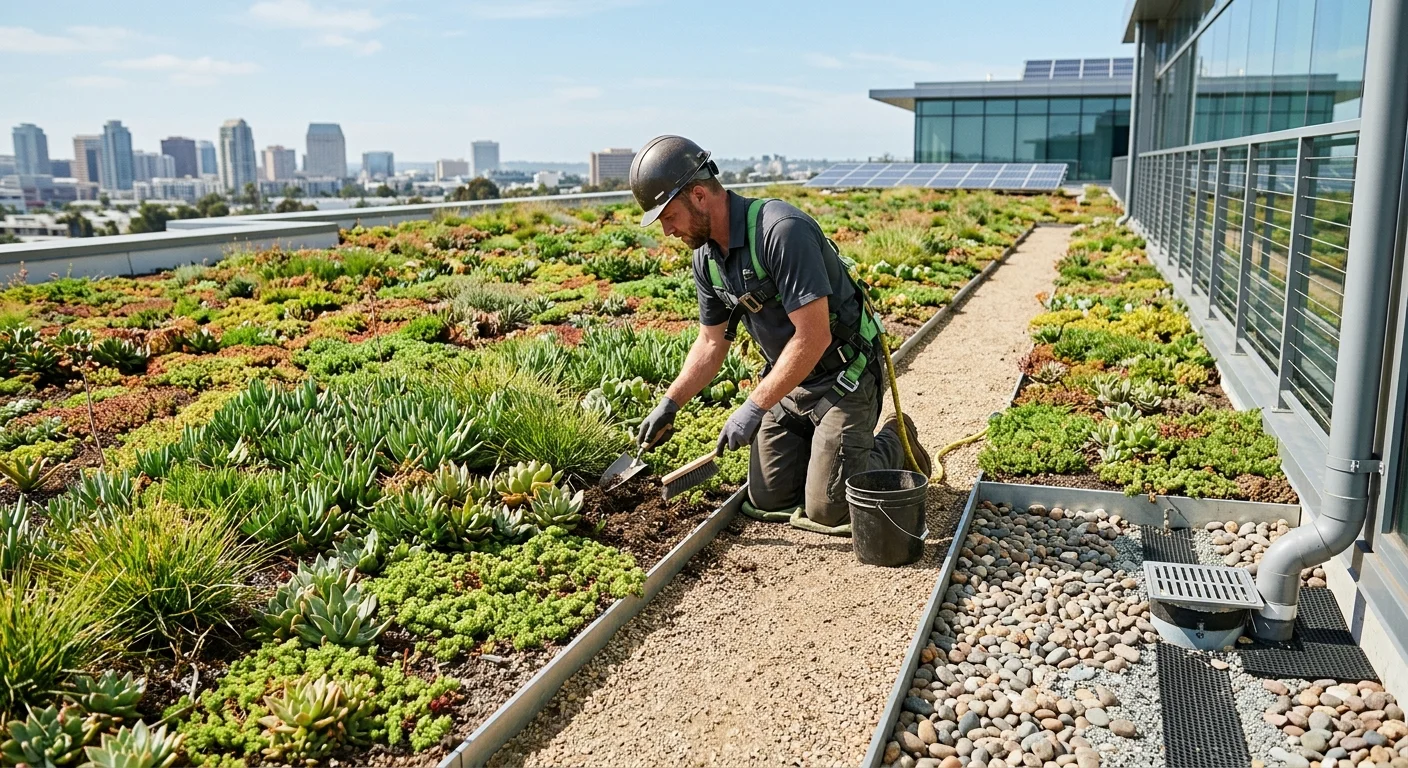
What green roof installation actually includes
“Green roof” is not a spec. A useful proposal labels every part and who owns it:
- Planted area and any areas left as walkway or ballast
- Vegetation and growing medium
- Filter, root-control, and separation layers
- Drainage components and where they tie in
- Waterproofing or roofing membrane
- Protection between planting and the membrane
- Edges, penetrations, curbs, transitions
- Walking routes and service access
- Existing deck and supporting structure
- Irrigation, if the design includes it
That list is not an engineered specification. Each item still needs project selection and approval. The proposal should say who designed it, who installs it, and which manufacturer documents apply.
The roofing and waterproofing portion belongs with a qualified commercial roofer. CSLB describes C-39 work as installing and repairing roofing, waterproofing, weatherproofing, and membrane materials. The owner contracts with the selected professional directly.
Do not treat a green roof as landscaping dropped on an ordinary roof. Show where the roofing scope ends and landscape, irrigation, and structural scopes begin. That is how you compare exclusions, flood tests, and closeout records.
Which buildings deserve a closer review
Every candidate needs a property-specific review. A concept rendering does not qualify the next warehouse.
Gather roof plans, repair files, equipment plans, inspection notes, and any structural drawings. Record active leaks, old leak locations, surface changes, and standing water. Note HVAC, skylights, vents, solar, parapets, and how people get on the roof.
Ask the responsible professionals, in writing:
- What was actually inspected?
- Which records were reviewed?
- Can the structure support the proposed assembly (dead load, live load, saturated media)?
- Does the current membrane stay, get overlayed, or come off?
- Which penetrations, edges, or curbs change?
- How will workers reach drains and equipment after planting?
- Which authority has jurisdiction?
- What testing or extra design is still required?
This site’s approved research does not publish a structural capacity that “makes a green roof OK.” It does not name a building type, roof age, or slope that automatically qualifies. The design professionals evaluate the actual property.
Climate is local. Confirm current climate normals on NOAA’s published tables if you need a number. Coast, inland valley, and mountain sites are not the airport. A station figure does not size drains, pick plants, or set irrigation.
Do not copy a coastal office park onto an inland warehouse. If a proposal uses climate, wind, or water figures, require the source and confirm it applies to the address.
Drainage, waterproofing, and access
Drainage needs its own drawing and written scope. Map drains, scuppers, overflows, low spots, edges, and discharge. Show what stays visible and reachable after planting. “Provide drainage” is not a design.
Name specified components and inspection points. Explain how crews reach them without ripping out unrelated planting. Keep a record of concealed locations for later service.
Existing ponding is a stop sign until it is diagnosed. Ponding water on San Diego flat roofs is a question list, not a drainage design.
Waterproofing needs the same grain: product, substrate prep, transitions, penetrations, seams, terminations, and protection above. Who inspects concealed work, and what does the owner get before it is covered? A flood test, if required, should be named, not implied.
Flat and low-slope service is a starting conversation. It does not mean a particular TPO is suitable under planting.
Mark access to drains, mechanical equipment, hatches, ladders, skylights, vents, and the perimeter. Confirm clearances with the people who will maintain the roof. We will not copy access dimensions from another project.
If landscape, irrigation, roofing, drainage, and mechanical drawings disagree, fix that in the contract set before anyone cuts a membrane.
Ongoing care belongs in the proposal
“Low maintenance” is not a plan. Before signing, get a responsibility matrix for plants, media, irrigation, drains, membrane access, penetrations, walkways, and rooftop equipment.
For each item: who reviews it, what triggers service, how they get there, what records you keep, which product instructions apply, and who owns damage that crosses trades.
No verified San Diego green-roof maintenance interval or water-use figure sits in this site’s approved research. Landscape, product makers, the roofer, and the water authority supply the rules that apply. Put the accepted schedule in the owner’s file.
Write how a suspected leak is investigated: what can be opened, who authorizes it, how removed planting is documented. Do not assume one contractor owns every layer.
Warranties come from contracting parties and product PDFs. Top Pro Roofing SD does not warrant work. Ask the selected roofer what is covered, what is excluded, and whether another trade voids it. Get that in writing.
Ownership changes. Keep care plans, approved drawings, product data, photos, inspections, and contractor contacts together. A future facility manager should find concealed components without a story.
Documents the owner should verify
Confirm the roofer at CSLB license lookup: number, classification, current status. C-39s must keep workers’ compensation or self-insurance on file with CSLB. Use the live record, not a screenshot.
Confirm the permitting authority. The City of San Diego’s reroof bulletin addresses structural framing, decking, supports, certain material changes, new sheathing, and designated historic properties. Read the current Information Bulletin 123, then ask Development Services how this planted scope is classified. Other cities and the unincorporated county have their own counters.
This site’s approved research did not confirm a countywide green-roof ordinance, structural allowance, irrigation rule, maintenance interval, or project price. That gap is not permission. Ask the AHJ and the design team for current written requirements.
Owner file:
- Existing roof and structural records
- Site observations and investigation reports
- Approved plans and permits
- Roofing, drainage, planting, and irrigation specs
- Product data and install instructions
- License verification
- Inspection and testing records
- Concealed-condition photographs
- Care responsibilities and service procedures
- Contracts, exclusions, and written warranty documents
If someone claims the planting “satisfies Title 24,” confirm that with the AHJ and current CEC documents. Do not take a brochure’s energy sentence as a compliance path.
Compare proposals by scope, not by a headline number. Each bidder should list assumptions, exclusions, design duties, testing, access, closeout, and care.
When to call us
Bring in a licensed roofing pro before you pick a membrane, cover existing roofing, or freeze the planted scope. Call (760) 750-5557. We will connect you with a licensed local roofer. You contract with that roofer.