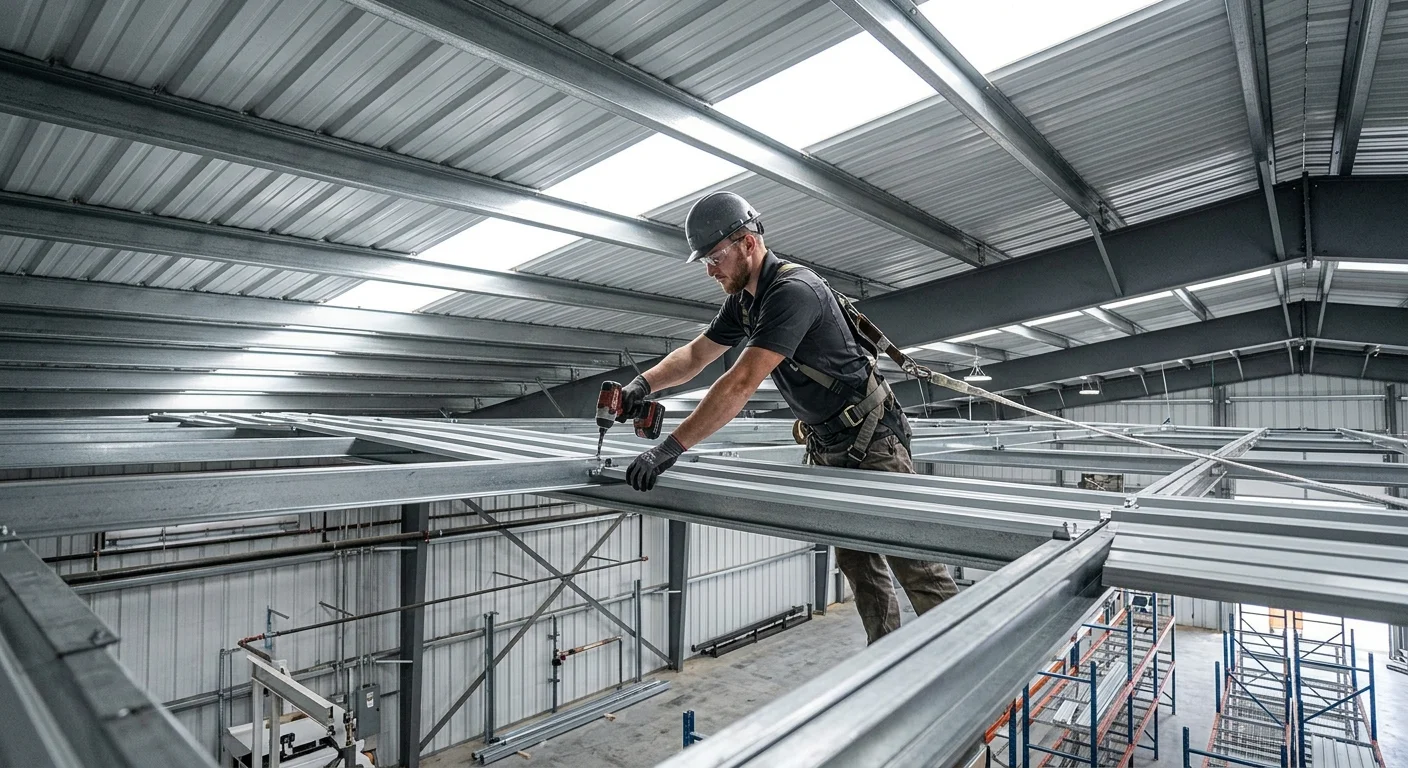
A roof purlin is a repeated secondary framing member in a metal-building roof. It typically runs between the building’s primary frames. The metal panels, or another layer of the roofing assembly, sit above it. “Purlin roof” is not a separate covering. It names that support layout. A note about panels is not a note about purlins. Top Pro Roofing SD refers. We do not install. Call (760) 750-5557.
What the term roof purlin means
In a warehouse, shop, or similar metal building, you often see Z- or C-shaped members spanning between rigid frames. Those are purlins. They carry the roof covering back to the primary steel.
The word does not tell you size, steel grade, spacing, attachment, or condition. Those come from the building records and what is actually visible. If a report says “purlin damage,” ask for location, which bay, and what was seen. The report should not jump from a label to an unsupported structural conclusion.
California’s C-39 roofing classification includes metal roofing systems. Review that through the CSLB C-39 classification. Check a contractor at the CSLB license lookup.
How purlins differ from rafters and roof decking
Purlins, rafters, and decking occupy different places.
A rafter generally follows the roof slope. Purlins typically run across the direction of rafters or primary frames. Exact layout depends on the building’s design.
Decking is a surface under the covering in assemblies that include it. Some metal-building drawings show panels attached over purlins. Others show a deck or other layers between panels and framing. Do not assume one arrangement from an interior photo.
Keep three questions separate:
- What forms the primary roof frame?
- What secondary members sit between those elements?
- What surface and panels sit above that framing?
Plans, photos, and proposal notes should answer those. If they do not, ask the roofer to name each observed layer. Roof rafters and trusses covers framing terms on other building types.
“Corrugated” and “standing seam” name the covering, not the framing. Corrugated metal roofing is the panel conversation.
Replacing panels is not the same as evaluating every framing member. Mentioning purlins does not confirm that concealed surfaces were visible. The proposal should state what was inspected and what stayed hidden.
Where purlin condition enters reroof planning
Purlin condition matters when the work reaches the supporting assembly. Leaks, staining, movement, or old alterations can send an inspector looking closer. They do not prove what is happening where you cannot see.
A licensed roofer should document the roofing assembly before defining reroof scope: accessible interior views, exterior panel condition, penetrations, perimeter details, and visible attachment points. Then they can say which observations belong in the roofing proposal.
Structural conclusions are a different job. A roofer should not guess a member’s adequacy from surface rust or staining. If a framing question is unresolved, the proposal should send that question to the responsible project professional (engineer or the building’s design professional) and say how that decision affects the roofing scope.
Within the City of San Diego, roof covering renewal needs a building permit when the work includes replacement of structural framing members or support elements. The city explains those conditions in Information Bulletin 123. That bulletin is City of San Diego. It does not set the process for every city or unincorporated area. The proposal should name the property’s permitting authority.
Coastal and inland sites are different environments even when the building type looks familiar. Product and attachment details follow the actual property. For system planning, see metal roofing.
What an inspection can document without guesswork
A useful inspection records observable facts. It does not turn limited access into certainty. Note which purlins were visible and how they were viewed.
Photos need location: “north interior bay near the roof penetration” beats “damaged framing.” Record staining, deformation, openings, added attachments, or earlier modifications. Those are observations.
Name access limits. Liners, insulation, equipment, or panels may block parts of the assembly. If an area was not visible, say so. Do not describe a concealed condition as confirmed.
Keep observation separate from interpretation. Discoloration on a purlin is discoloration. It does not establish cause, remaining section, or structural significance.
Ask the inspector to organize findings by location and component: exterior panel, penetration, attachment, decking, purlin, or primary frame. That format lets you compare the inspection with the later proposal.
List documents that were not available: original plans, repair records, product data, permits. Absence is not a license to assume. The report can say what could not be confirmed and who should verify it.
Top Pro Roofing SD is a referral service. We connect property owners with licensed, independent local roofing professionals. The matched roofer inspects and contracts with you directly.
What a commercial roofing proposal should identify
Name the existing assembly as far as it is known. Distinguish metal panels, any documented decking or intermediate layers, the purlins, and the primary framing. Unknown stays unknown.
Then define scope boundaries. If the roofer is replacing or altering panels, say that. If visible purlin conditions need further evaluation, identify locations. If structural evaluation belongs to another professional, say so.
Look for:
- Areas included in the roofing scope
- Observed purlin conditions and referenced photographs
- Concealed areas that were not inspected
- Specified roof panel or product
- Penetrations, edges, transitions, and drainage
- Who owns unresolved structural questions
- Permitting authority and who pulls the permit
- How conditions found after work starts get documented and priced
Existing panels limit what you can see beforehand. The proposal does not need to predict every hidden condition. It does need a process for new findings, review, and approval of any scope change.
We will not invent prices. The matched contractor’s proposal is the number.
Owners should verify license status through CSLB. Top Pro Roofing SD does not hold a trade license, perform roof work, set the roofer’s prices, or issue project warranties.
A warehouse, shop, or retail building should get a project-specific document. Generic language hides gaps between panel work and framing questions. Commercial roofing is how you connect with a local roofer who will name those layers.
When to call us
Call when an inspection mentions purlins, concealed framing, or an unclear metal-roof scope that needs review by a licensed roofing pro. Call (760) 750-5557 and we will connect you with a licensed local roofer.