Top Pro Roofing SD is a referral service. We connect San Diego County homeowners with licensed local roofers. We do not engineer roofs, and we do not cut trusses. Call (760) 750-5557.
From the street you see tile or shingles. Under the deck is the frame that carries that covering, solar, and wind. Whether that frame is stick-built rafters or engineered trusses changes attic storage, a possible conversion, and whether a heavier reroof needs an engineer before anyone orders tile. A C-39 can tell you what they see. Load calculations belong to a licensed structural engineer.
What rafters and trusses are and how they differ
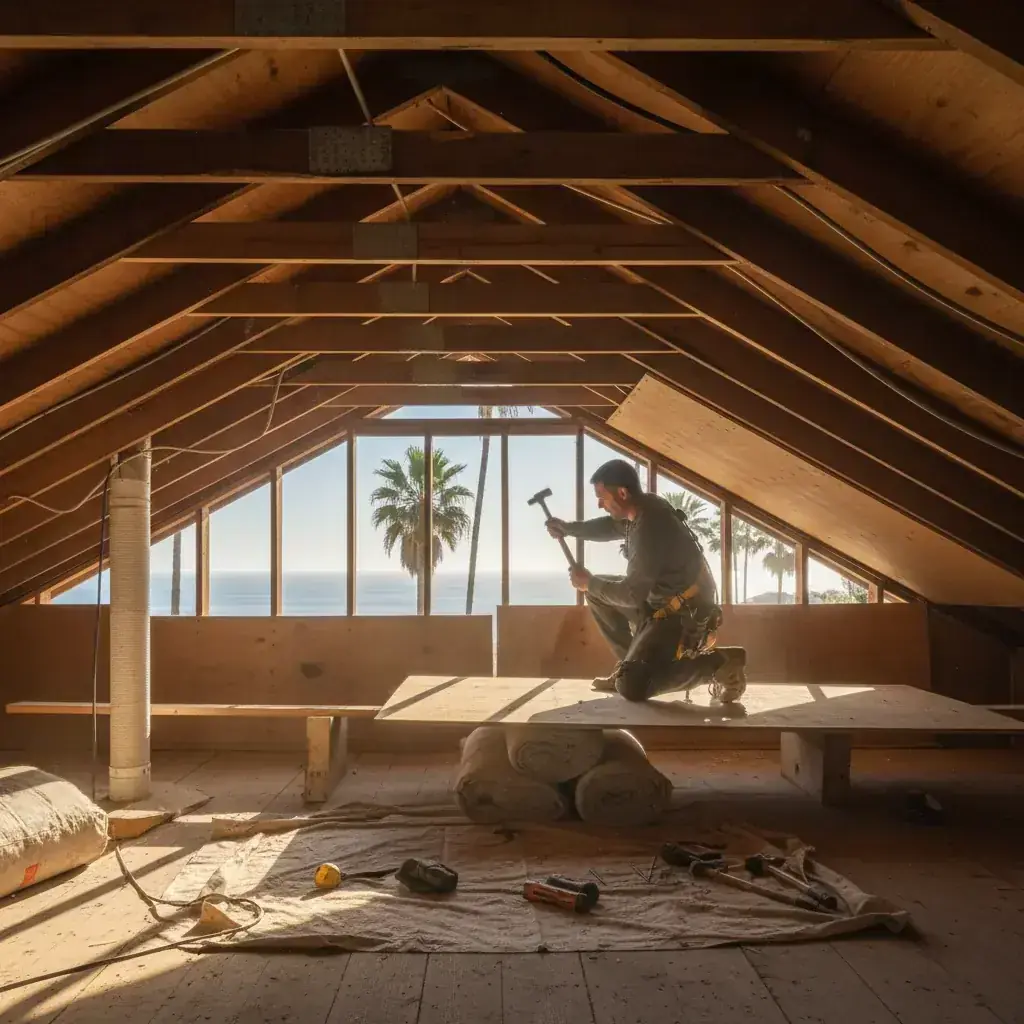
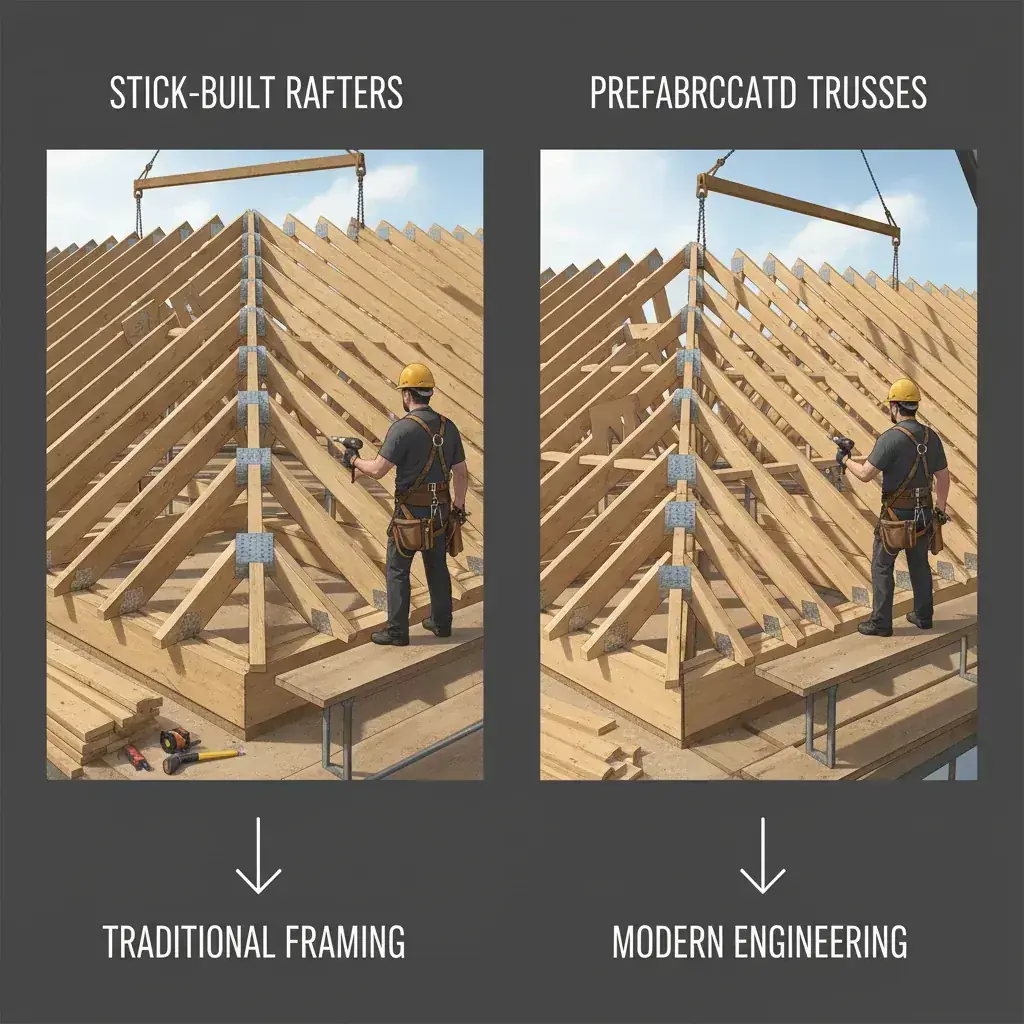
Rafters are individual sloped members from ridge to wall plate. Carpenters cut them on site and tie them with a ridge board, collar ties, and ceiling joists. The attic is often open in the middle because the triangles sit along the span, not as a factory web. Each rafter is a beam. Load goes to the exterior walls.
Trusses arrive as factory-built triangles. Smaller lumber (often 2x4s) is joined with metal connector plates into a web. The web carries load with less wood and a faster set. That same web fills the attic. Storage and conversion usually mean fighting the engineering, not moving a box.
| Rafters (stick-built) | Trusses | |
|---|---|---|
| Built | On site, custom cuts | Factory, set as units |
| Attic | Often usable volume | Web occupies the volume |
| Changing the frame | Possible with engineering and permits | Do not cut members. Redesign is an engineer job |
| Reroof | Check original design load vs new covering | Same, and the truss drawings if you still have them |
Both can be sound. The mistake is treating a truss web like extra 2x4s you can notch for a closet.
Which one’s in your San Diego home (by build era)
Age is a hint, not a title report. Look in the attic (safe path, no stepping on insulation or mid-span drywall).
Pre-1970s and many 1970s houses in North Park, South Park, Golden Hill, and Coronado often show rafters: larger lumber, open triangles, maybe a plywood or plank deck. Craftsman and Spanish Revival roofs were frequently stick-built because the plan was custom.
1980s onward in Carmel Valley, 4S Ranch, much of Otay Ranch, and many Chula Vista tracts usually show trusses: a dense W or K web, metal plates at every joint, little headroom. Production builders used them for speed and consistent spans.
Exceptions: custom homes, second-story additions, and ADUs. A 1950s bungalow can have a truss garage. A 2010 custom can be rafters. Confirm by looking, not by the decade alone.
How each affects reroof options and attic conversions
Reroof. Both systems are designed for a covering weight. Swapping light asphalt for clay or concrete tile, or adding a heavy solar-plus-tile stack, can exceed what the original calcs assumed. With rafters, an engineer may spec sistering or a larger member. With trusses, you do not “add a 2x6” on a whim. You stay inside the stamped design or you redesign. That can add cost and time to a roof replacement. We will not invent that cost.
During tear-off, roofers also see the sheathing. Soft OSB or plywood is a decking job, not a framing synonym. Roof decking replacement. Shingle wear: what deteriorates asphalt shingles here.
Attic conversions. Rafter attics are the usual candidates: headroom, a floor you can actually frame, then stairs, insulation, and a permit. It is still a building project.
Truss attics are a different building. The web is the roof. Removing it to make a room is closer to rebuilding the top of the house: new rafters or specialty clear-span products, engineering, and a long permit path. For most owners that is not a weekend plan. If the goal is a bedroom, compare a legal ADU or an addition against fighting the trusses.
Sagging, cracking, and signs of structural trouble
Look from across the street first. A roofline that dips where the original design was straight is a flag. Low-slope additions that were always lower do not count.
In the attic, if you can enter safely:
- Members that bow
- Deep cracks at joints, not hairline seasoning checks
- Rafters pulling from the ridge or the plate
- Truss gang-nail plates lifting, rusted through, or splitting the wood around the teeth
- Water stains, rot, termite galleries, or crumbling chords
Moisture and pests reduce capacity. A new shingle over a rotten tail does not fix the frame. Eave rot often shows first at fascia and soffit.
When a structural engineer needs to look before the roofer does
A roofing contractor can describe what they see and refuse to cover a failing frame. They are not a substitute for a licensed structural engineer when:
- The ridge or eave has a clear sag, joints have separated, or plates have pulled
- You want a heavier covering than the house was built for (tile over a light shingle design, large solar plus tile)
- You want an attic conversion or any cut, notch, or removed web member
- You suspect a prior owner already cut trusses for a heating unit or a “bonus room”
The engineer stamps a repair or a “do not load this roof with X.” The C-39 then prices work that matches that document. Tile weight context (still not your bid): tile roof replacement. License check for whoever you hire: CSLB.
When to call us
If the attic looks wrong, you are changing covering weight, or you want a conversion conversation, start with a licensed look at the roof and a clear photo set of the framing. Call (760) 750-5557. We will connect you with a licensed independent local roofer. If they say the frame needs an engineer first, that is the correct order. You contract with those professionals. We do not stamp calcs.