A gambrel roof can be practical on a modern home when its geometry fits the house and every slope change gets a real roofing detail. The decision is not whether the profile looks traditional or current. It is whether the existing roof, the planned material, and the licensed roofer’s scope all line up.
Top Pro Roofing SD is a referral service. We match homeowners with licensed, independent local roofers. We do not perform roofing work, set prices, issue warranties, or employ the crew. The homeowner contracts with and pays the selected professional directly. Call (760) 750-5557.
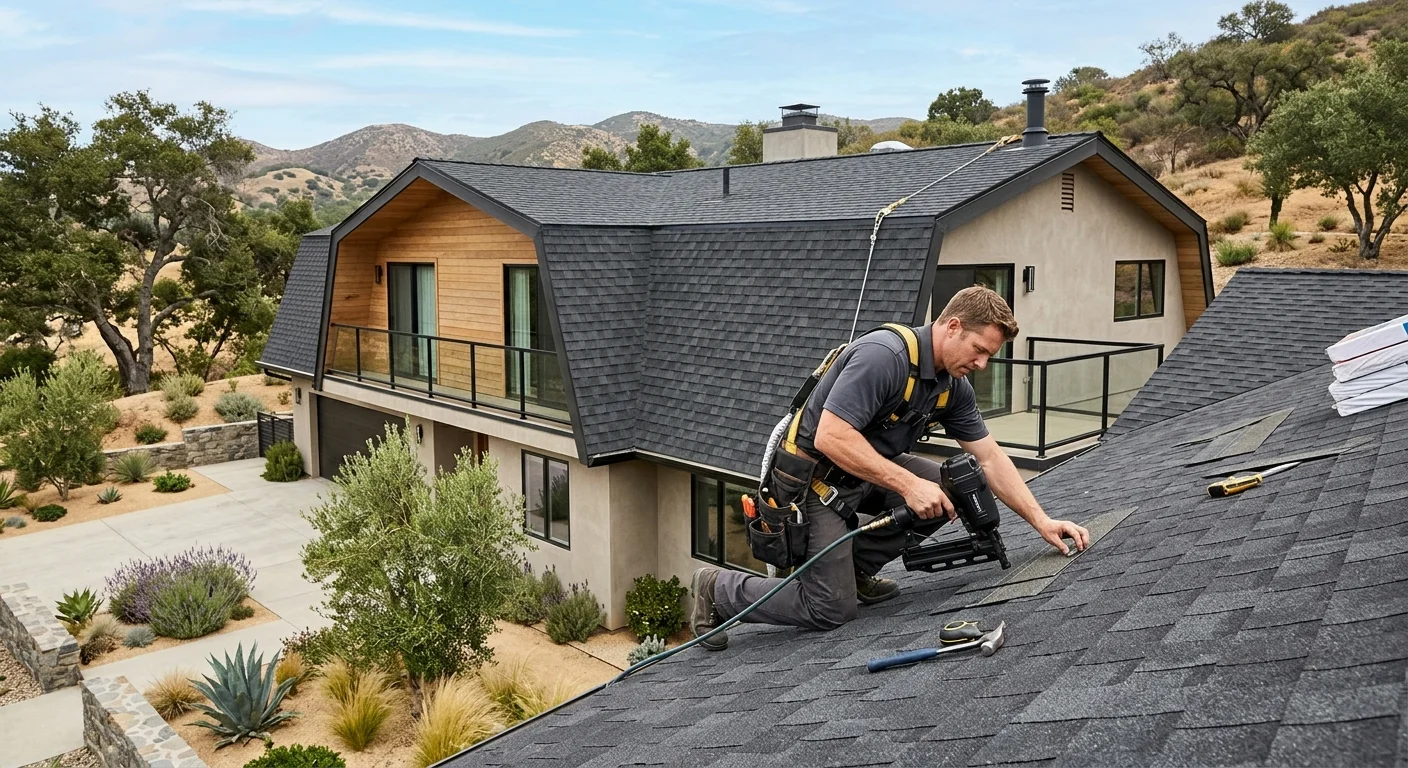
What makes a roof a gambrel
A gambrel roof has two slopes on each of its main sides. The upper plane leaves the ridge at a gentler pitch. The lower plane continues toward the eave at a steeper pitch. Those planes meet along a visible horizontal transition.
That change in pitch is the form people mean by gambrel. From either end you see a ridge and two descending sides. From the front or back, each side shows its upper and lower planes. The name is geometry, not the covering or the trim.
A modern exterior can still sit under that form. Simple siding, restrained trim, broad windows, and clean edges change the look. They do not remove the slope break. The roofing plan still has to show where each upper plane meets its lower plane.
Do not identify the roof from one street photo. An addition, dormer, porch, or garage can hide the main shape. Ask for photos from every accessible side. Drawings should label the ridge, upper planes, lower planes, eaves, transitions, and intersecting sections.
Material names do not settle the shape. California’s C-39 classification covers asphalt, metal, shakes, shingles, tile, slate, and membranes. The right candidate still depends on this building and the proposed system.
For a broader visual reference, compare the gambrel with other roof types found on San Diego homes. That comparison separates shape from covering.
How a gambrel differs from a gable roof
A basic gable has one continuous plane on each main side, eave to ridge. A gambrel splits each side into two planes, so there is a transition before the eave.
That extra pitch change is the difference a proposal has to name. A gable scope may list two main planes and one ridge. A gambrel scope should name upper planes, lower planes, and both transition lines. Dormers or additions add more intersections on either design.
Neither name tells you condition, deck, or which material belongs on each plane. Those points need an inspection and a project-specific proposal.
No verified source in this site’s claims ledger supports a blanket claim that a gambrel is stronger, longer lasting, or better in wind than a gable. Do not infer those outcomes from the silhouette. If structure is part of the decision, ask the appropriate licensed professional to evaluate the actual building.
Our guide to hip and gable roofs in San Diego is another shape comparison. A hip slopes on more sides. Gable and gambrel forms have distinct end elevations.
San Diego County is not one climate. Coastal, inland-valley, and mountain lots do not share identical conditions. A comparison written for Encinitas does not replace an evaluation in El Cajon.
Gambrel roofs and house insurance
Searchers often ask whether a gambrel changes house insurance. The shape can affect how a carrier sees wind, matching, and complexity. It does not set a premium by itself on this page.
Ask the insurer, in writing:
- Whether the current policy already describes the roof as gambrel, barn-style, or two-pitch.
- Whether they rate complexity, number of planes, or unconfirmed attic conversions differently from a simple gable.
- How they treat the horizontal pitch break after a loss: one covering system, or two planes that may match differently.
- Whether they want a recent inspection or photos of transitions, valleys, and the attic before they bind or renew.
Do not treat a blog as a quote. Carriers use their own underwriting. We will not invent deductibles, surcharges, or “gambrel costs more” percentages. If a claim is already open, keep the matched C-39’s findings separate from the adjuster’s. Related: roof insurance claim in California.
Where valleys and transitions need inspection
A simple gambrel has slope transitions even when it has no valleys. Valleys appear where two descending areas meet. Dormers, additions, wings, and intersecting sections can create them. The inspection should distinguish those intersections from the gambrel’s horizontal pitch changes.
Ask the roofer to map each transition from end to end. Photos should show the covering above and below it. They should also flag openings, displaced pieces, old patches, penetrations, edge details, and wall connections. If a condition is not visible, the inspection should say unconfirmed.
Every valley should be traced from its upper start to its outlet. Written findings should name which sections feed it and where it ends. That record is what you compare to the proposed scope.
An exterior view cannot confirm every concealed condition. Deck, framing, and hidden parts of a transition may stay unknown until something is opened. A useful proposal says what was seen and what depends on opening the assembly.
City of San Diego permit rules can change after concealed conditions show up. Start with Information Bulletin 123. Read the current bulletin. Do not treat a blog as the trigger list.
Those are City of San Diego rules. Unincorporated county and other cities differ. Confirm the property’s jurisdiction. Do not restate bulletin exemption classes from this page.
A professional roof inspection can document visible gambrel transitions and related intersections. The matched independent roofer can then say what remains unconfirmed.
How the home design shapes material choices
The gambrel profile does not pick a material. The roofer should map every plane, pitch, transition, dormer, penetration, and attached roof section first. The proposal can then name the product for each area.
Ask whether the same system is proposed on every plane. If it is, the scope should still explain the upper-to-lower transition. If systems differ, it should locate each one and the detail that joins them. Product names should be specific enough to compare the paper to the finished roof.
C-39 coverage of many materials is not a statement that every material fits every gambrel. The independent roofer has to evaluate the building and the proposed assembly. Manufacturer instructions should be named when they control a transition.
Local energy rules may enter the discussion. Look up the CEC climate zone for this address. Confirm slope and whether a listed cool-roof product applies with the AHJ. Do not treat typical San Diego steep-slope work as a cool-roof default.
Appearance does not tell you how each plane is classified. Pitch definitions are building-specific. Confirm current rules for the address through the California Energy Commission and the permitting authority.
Material weight can also affect a City of San Diego project. Ask the AHJ and the matched C-39 whether the proposed covering needs structural verification. Read the current IB 123. Do not apply a City rule to another jurisdiction without checking.
For a planned roof replacement, ask the roofer to connect every material choice to a labeled plane.
What a roofing proposal should identify
A useful proposal lets another reader locate the work without guessing. “Reroof gambrel” is not enough. The document should connect materials, preparation, and details to named parts of the roof.
Look for:
- The property address and the independent roofer’s legal business name.
- A diagram or photo set labeling ridges, eaves, planes, transitions, and valleys.
- Existing covering named separately from the proposed covering.
- Planned work for upper planes, lower planes, dormers, and attached sections.
- Removal and preparation steps, including assumptions about concealed decking.
- Transition, valley, penetration, wall, and roof-edge details.
- Conditions that could not be confirmed during the inspection.
- The permitting jurisdiction and who handles permit tasks.
- Clear exclusions and a process for newly discovered work.
- License information for independent verification.
Read each line against the diagram. If a transition is in the photos but not the scope, ask where it is addressed. If one material is named without a location, ask whether it covers every plane. If concealed conditions may change the scope, ask how those findings will be written down.
Before signing, check the roofer through the CSLB license lookup. California uses the C-39 classification for roofing. Confirm workers-compensation status on the live CSLB record. Read current Business and Professions Code Section 7125 rather than this blog.
When to call us
Call when you need a gambrel inspected, a slope-transition detail reviewed, a replacement scope compared, or help matching a C-39 before you talk to an insurer. Call (760) 750-5557 and we will connect you with a licensed local roofer.