A metal-roof proposal can look long and still skip the perimeter. Before you approve it, the roofer should identify which eaves, rakes, corners, gutters, and roof-to-wall transitions are in play. Photos, notes, and the written scope should use the same names.
Top Pro Roofing SD is a referral service. We connect homeowners with licensed independent C-39 roofing professionals. We do not install metal, fabricate trim, or set prices. Call (760) 750-5557. The homeowner contracts with and pays the selected roofer. Check the license: CSLB lookup.
General edge vocabulary: roof drip edge in San Diego. Panel system context: standing-seam metal, metal roofing service, metal underlayment.
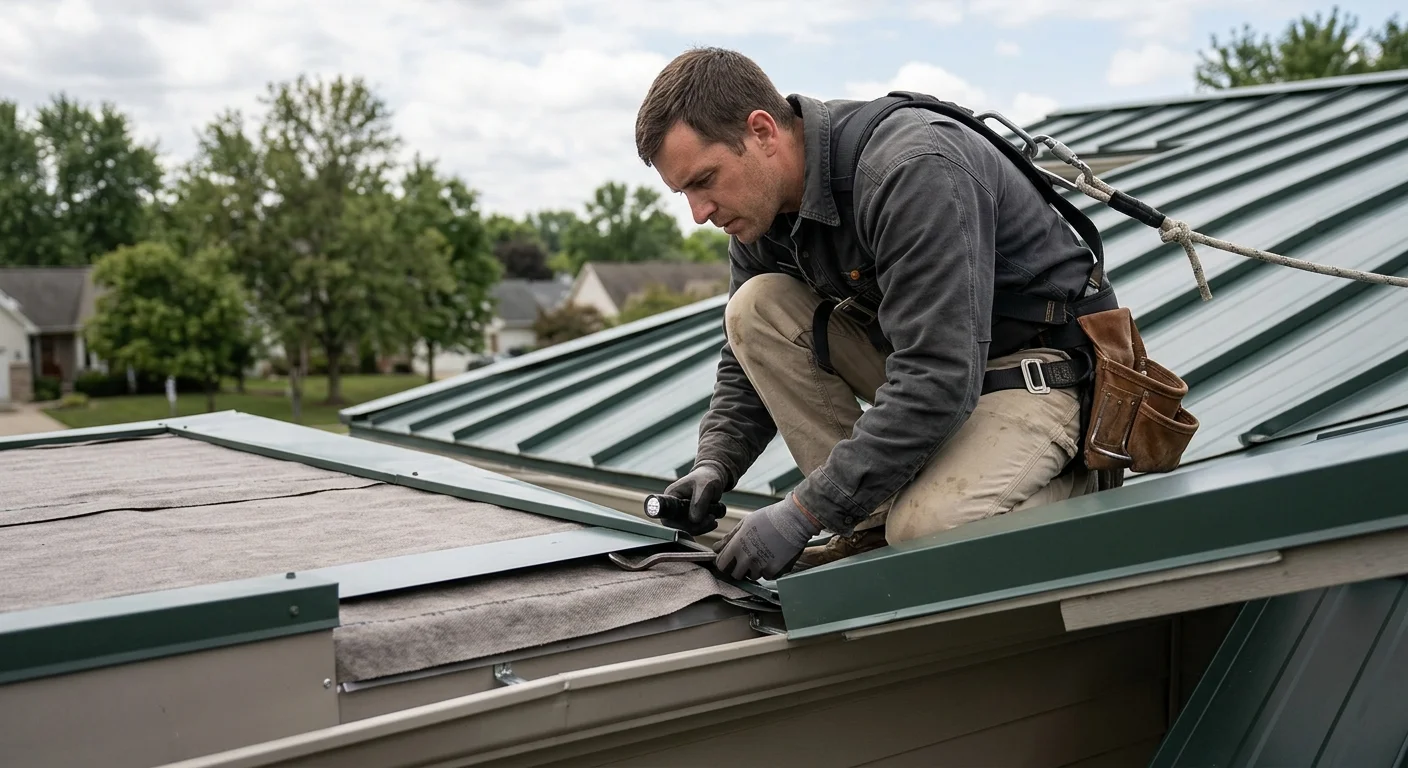
What “drip edge” means on a metal roof
On composition shingle, drip edge is often a simple eave and rake metal. On metal, the perimeter is a system: panel ends, clips or exposed fasteners, underlayment termination, trim profile, sealant or closures, and often a gutter.
Ask the roofer to name the proposed detail and its purpose on this roof. Ask for profile, metal type and thickness, finish, fastening pattern, and which manufacturer or SMACNA-type drawing they are following. The proposal should cite that document.
Separate condition from recommendation. A bent hem in one photo and an open joint in another are two findings. “Repair the edge” across the whole house is not a scope.
Clarify whether the bid is:
- Leave existing perimeter metal in place
- Repair selected pieces
- Replace named lengths
- Install a new perimeter detail as part of a reroof
Those are not interchangeable. Language should match the annotated photos.
Standing seam. Eave trim, rake trim, and sometimes a valley or wall flashing are separate profiles. Clips and thermal movement belong in the notes. Hemming the panel into the eave trim is a different job from screwing a painted drip onto a shingle eave.
Exposed-fastener / screw-down. Closures, neoprene washers, and lap sealant at the eave are part of the weather line. A drip piece that ignores the panel rib layout will leak at the first rib.
Coastal metal (salt air in Encinitas, Coronado, Imperial Beach) is a finish and fastener conversation. Painted steel, aluminum, and stainless are not equivalent. Ask what is specified and whether it matches surviving flashings. See best roof material for coastal climates.
Panels, underlayment, and gutters have to be labeled
A useful proposal does not describe the edge metal alone. It labels the adjacent panels, the underlayment reviewed at the eave, fascia condition, and gutter attachment.
Ask for at least one wide photo of the roof plane and one close photo of each included location, with matching labels.
The proposal should answer:
- Will any panels be lifted, slid, or replaced to reach the eave?
- Is underlayment in the reviewed area, and will it be disturbed?
- Which edge sections are in the quoted scope (measured or marked)?
- Are gutters, hangers, fascia, and nearby wall flashings included or excluded?
- What product data will you receive before fabrication?
- What happens if concealed rust or wet deck appears once trim comes off?
If one page says “edge flashing” and another says “perimeter trim,” ask whether those are the same piece.
A limited repair should keep untouched planes clearly out of scope. A reroof should say whether perimeter trim is new with the field. Mixing those two without saying so makes bids incomparable.
Corners and eaves need their own photos
One straight eave does not document rakes, inside corners, outside corners, or a lower roof that dumps onto a higher eave.
The scope should state whether every photographed corner is included. It should name any corner that could not be inspected (height, vegetation, dog, locked side yard) and what that means for the price.
Label elevations in plain language: “rear eave above the patio,” “garage rake at the alley.” Additions, patio covers, and split levels each need a map if they are in the job.
San Diego County has many permitting authorities. A City of San Diego address is not interchangeable with an unincorporated parcel. For city reroof conditions, start with Information Bulletin 123 and read the current bulletin. Do not restate its exemption classes here. Comparable county rules must be confirmed with Planning & Development Services. If the edge work is part of a permitted reroof, ask which desk has the address. Isolated trim repair may be treated differently. The building official decides. We will not invent a permit fee.
What should exist before anyone cuts metal
Start with an overview of the relevant plane. Then close photos of every named edge.
If two eaves look alike, number them on a sketch. Condition notes should be specific: bent hem, open miter, missing fastener, panel oil-canning at the eave, gap at a corner box. “Bad flashing” is not a finding.
Inspection limits belong in writing. Concealed conditions should not be assumed into the base price. The change process should say how newly found rust or wet fascia is documented and approved.
California C-39 covers metal roofing systems. If a sheet-metal shop fabricates custom trim, ask who warrants the install.
Nearby wall or vent work may need a separate flashing and vent repair line so it does not vanish inside “perimeter.”
Written scope checklist
Another reader should understand the job without the sales visit.
- Roof planes, eaves, rakes, and corners included
- Observed condition at each
- Existing components that will be disturbed (panels, underlayment, gutters)
- Components to repair, remove, or replace
- Metal type, gauge or thickness, finish, and documents
- Items reviewed but excluded
- Inspection limits
- Written process for added work
- Debris, old trim disposal, and completion photos
- Who owns color match if the field is weathered
Do not accept one undefined “perimeter LF” with no map. If the job is the entire eave line, define what “entire” includes (main house, garage, addition).
A catalog diagram can explain a hem. Project photos should show this house.
Ask for current manufacturer trim drawings for that panel system. If the roofer attributes a bend or overlap to “code,” confirm with the authority that serves the address.
Read exclusions next to inclusions. Gutter realignment, fascia rot, and paint are the usual silent gaps.
When to call
Call when a metal drip-edge proposal does not identify the affected perimeter, nearby components, or inspection limits. This work should be evaluated by a licensed roofing professional. Call (760) 750-5557 and we will connect you with a licensed local roofer.