Top Pro Roofing SD is a referral service. We match homeowners with licensed independent roofers. We do not sell pergola kits, pour footings, or install the structure. Call (760) 750-5557 when the job needs roof panels, flashing, or a house-roof connection.
A traditional pergola has open slats. A solid patio roof is continuous cover. Adding a weather-covering assembly changes load, runoff, shade, and how the frame meets the house. Those four items decide the panel, not a catalog photo.
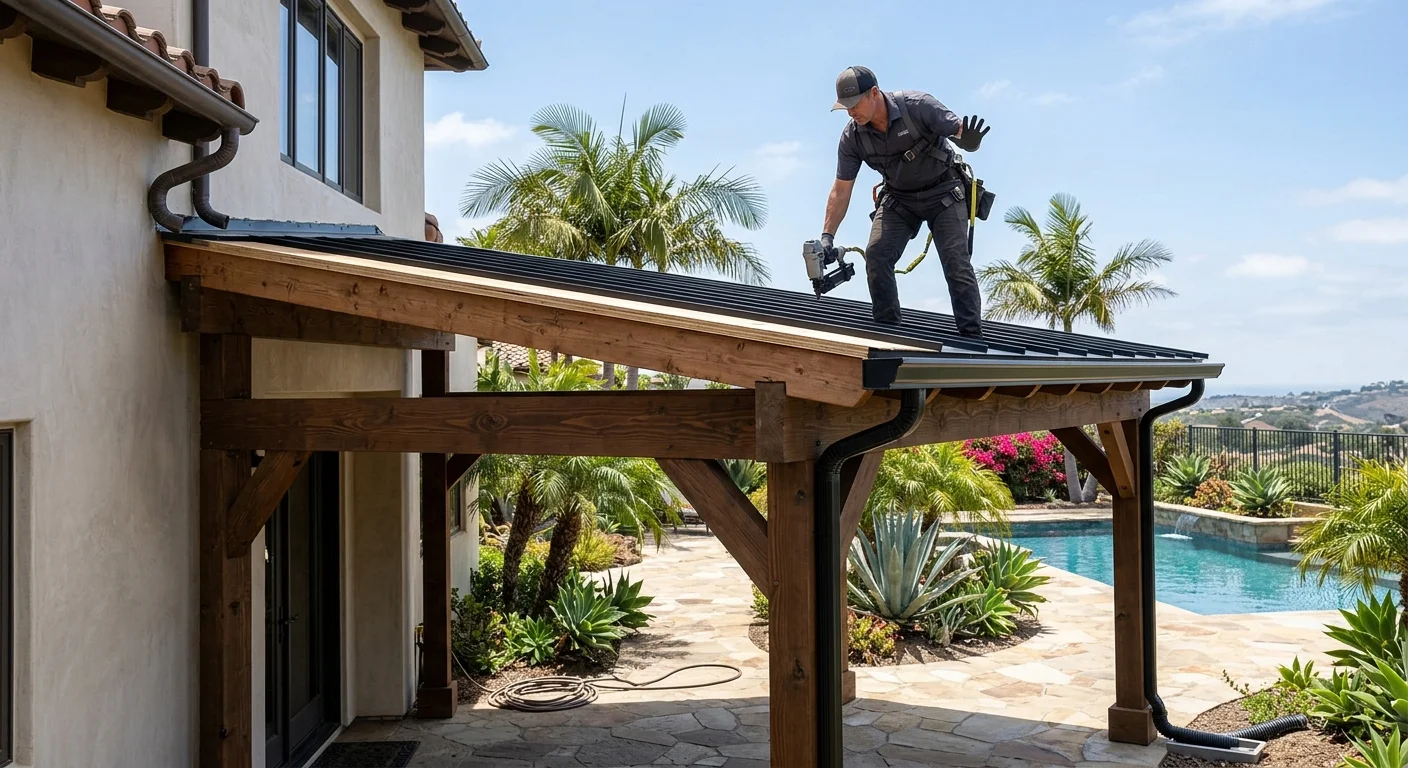
The broader cover-type map lives in patio cover roofs in San Diego. This page is the panel and flashing decision once you want more than open slats.
How pergolas differ from solid patio roofs
Open slats give partial shade and a view of the sky. Rain still reaches the furniture. A solid or insulated roof on the same posts is a small roof: surface, edges, and a defined drain path.
Do not treat an existing pergola as a ready-made patio roof. Posts, beams, connections, and footings belong in an on-site review. A C-39 can speak to the covering and the house joint. Framing and foundations may be another trade.
Name the result you want before you pick a panel:
- Shade over a table at 2 p.m. on a west wall
- Rain cover at a sliding door
- Daylight still reaching a kitchen window
- A freestanding shade structure that never touches the house
A freestanding roof stays off the house. An attached design introduces flashing at siding, fascia, or the existing eave. That joint is where indoor stains start. If the house roof is aging, review the connection with any planned roof replacement.
No single permit rule covers every San Diego County pergola. Ask the city or county that issued the property’s building permits how it classifies the proposed structure before you order materials.
Which roof panel types fit the planned use
Match the panel to the space below it, then to product sheets, not to a color chip.
| Panel idea | What it does | Ask in writing |
|---|---|---|
| Opaque solid (metal pan, solid polycarbonate, or similar) | Continuous shade and rain shed | Manufacturer, profile, underside finish, fastener and trim |
| Translucent polycarbonate or similar | Daylight with some cover | Sample on site, dirt and leaf look from below, UV sheet |
| Corrugated or standing-seam metal | Rain shed, several looks | Named coating, fastener finish, edge metal, drainage |
| Insulated sandwich | Heat and rain noise cut vs a thin pan | Core type, span rating, how lights or fans are handled |
| Mixed open and covered bays | Shade plus a wet-weather zone | Where water stops, how the transition is finished |
Do not accept “weatherproof panel” as a spec. Request manufacturer, product line, profile, finish, and the installation documents the installer will follow. Warranty language comes from those documents and the installing contractor, not from the material nickname.
Metal systems still need named edges and drainage. Our metal roofing page is context for professionally installed metal, not a kit catalog.
Shade, drainage, and the house connection
Plan from the patio up and from the roof down. Mark furniture, doors, windows, and walking paths. Then map where panel edges and beams would sit.
Watch morning and afternoon light before you lock opaque bays. A cover beside a window can darken that room. Tape or string on the ground makes the outline easier to argue about.
Drainage needs a route: which way water travels, where it leaves, and what happens after the edge. Keep runoff off doors, paths, and the house wall.
This page does not publish a universal pitch, gutter size, or fastening schedule. Those come from the structure, the product, and the site.
House connections need a drawing or a written detail: how the new assembly meets siding, fascia, eaves, or the main roof; which flashing, trim, and sealants are included; which existing roof parts get disturbed. If the house roof has upcoming work, sequence both scopes so the new patio joint does not block later access. Roof types on San Diego homes helps you talk about how the new surface should relate to the house.
San Diego site exposure
A backyard near coastal North County is not an automatic copy of an East County plan. Central city lots, inland North County, and South Bay differ in trees, slopes, and neighboring walls.
Confirm current climate normals on NOAA’s published tables if you need a number. That station figure does not set panel pitch, gutter size, or fasteners for your yard.
Document the lot: nearby walls, roof edges, trees, slopes, and where runoff already goes in rain if you can see it safely. A canyon, open slope, dense tract, or coastal bluff deserves that site’s notes, not a ZIP-code template.
Fire-area and energy rules can depend on the building and the map. Ask the property’s jurisdiction. Do not treat Chapter 7A or Title 24 as automatic on a pergola. If officials raise an energy-code question, the California Energy Commission publishes current energy-code resources. Keep that written guidance with the project file.
What a proposal should document
Ask the roofing professional to record:
- Attached or freestanding
- Which existing parts they visually reviewed
- Exact panel manufacturer and product
- Panel orientation and finished edges
- How runoff leaves the roof
- Where the assembly meets the house
- Flashing, trim, and drainage included
- Work that belongs to another trade
- What the jurisdiction said about review
- Which product and workmanship documents apply
- Open items (framing, footings, electrical) that are not in this scope
California’s C-39 classification covers contractors who install materials that seal, waterproof, and weatherproof structures. Confirm the person named on the proposal on the CSLB license lookup.
Bring photos, rough dimensions, product ideas, jurisdiction emails, and how you use the patio.
When to call us
Call when a pergola roof will meet the house, redirect water, or need professional flashing. Call (760) 750-5557 and we will connect you with a licensed independent local roofer. You contract with and pay that professional directly.