For a San Diego ADU, a shed roof is one sloping plane. A gable roof is two planes that meet at a ridge. The better form follows the footprint, the wall you attach to, the drainage path, height limits, and the ceiling you want. Top Pro Roofing SD is a referral service. We do not design ADUs and we do not install roofs. Call (760) 750-5557 when the form is chosen and a licensed C-39 needs to review the covering, flashings, and connections.
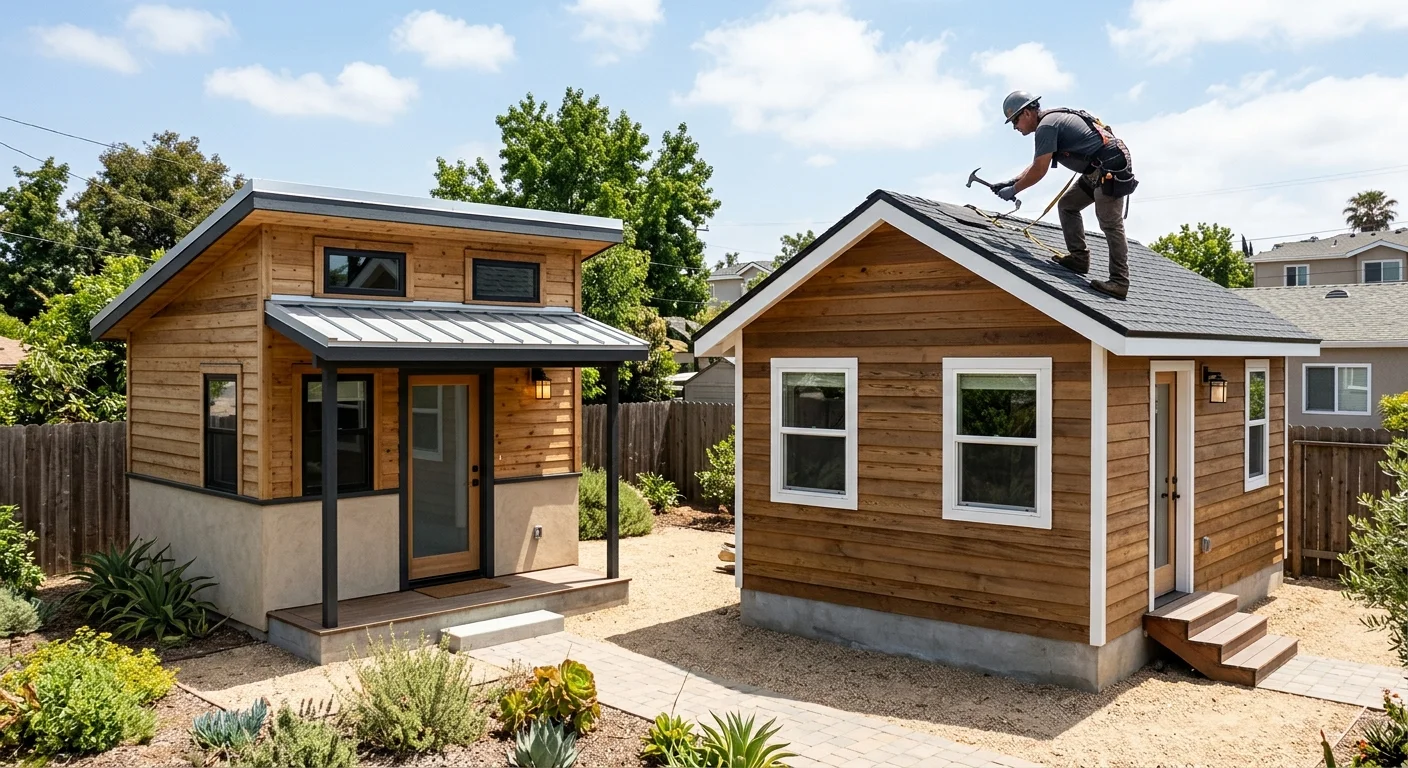
How shed and gable roof forms differ
A shed roof (single-slope, mono-slope) rises from a low wall to a high wall. Runoff goes one main direction. The tall interior volume sits toward the high wall.
A gable has two slopes and a ridge. Water goes to opposite eaves. End walls are the triangles under the roof. The tall volume sits under the ridge.
That geometry drives flashing, gutters, solar layout, and how the ADU hits an existing house or garage. Neither form picks the covering by itself. Asphalt, tile, metal, and membranes each have a minimum slope in the California Residential Code and in the manufacturer’s instructions. The designer and the C-39 still have to match the assembly to the drawn pitch.
A simple rectangle can take either form. A tall wall, a tight side-yard setback, or a lot of penetrations can make the “simple” shed the harder flashing job. A gable adds a ridge and two drainage sides, but it can match a centered studio layout better.
Hip vs gable is a different fork: hip versus gable. For an ADU, settle shed vs gable against the actual floor plan first.
How the ADU footprint shapes the choice
Choose from the drawings, not a Pinterest photo.
Mark walls, doors, windows, mechanical, and every connection to the existing house. Then drop the high and low roof lines on that plan.
On a shed, the high-wall choice sets the street profile and where the water lands. Point the low edge at a patio you care about and you have a splash problem. On a gable, the ridge direction (parallel to the long wall or the short wall) changes both interior volume and where the eaves dump.
Offsets, L-shapes, recessed entries, and patio covers create valleys and dead valleys. Draw them. Do not leave them for the crew to invent.
An attached ADU is a flashing project. A shed may rise into the existing wall or fall away from it. Those are different counterflashing and weatherproofing details. A gable may hit the old building at a gable end or along a plane. The architect and the roofer should review that junction together, with the existing covering identified.
A rear-yard ADU in Chula Vista is not a City Heights permit. Encinitas and El Cajon are different counters. Confirm height, setbacks, FAR, and drainage with the AHJ for the parcel: City of San Diego, another city, or the County if unincorporated. The San Diego ADU roof requirements guide is the jurisdictional checklist. This page is the form choice.
Drainage and wall connections
Show drainage before anyone falls in love with the elevation.
A shed sends water to one edge. A gable splits it. The plans should name what sits under each eave: doors, walks, the neighbor’s property, the existing house’s wall.
Gutters and downspouts need locations if they are part of the design, plus where that water is supposed to go. There is no one countywide ADU drainage rule in our claims file. The civil or architectural drawings and the AHJ own that.
Confirm current climate normals on NOAA’s published tables if you need a number. Individual years swing. Coastal belts, inland valleys, and mountains are not one station. A county average does not size a downspout for a Mission Hills hillside or a Spring Valley pad.
Wall connections need a drawn flashing detail. An attached shed against stucco is a leak line if it is only a rendering. Openings (skylights, vents, solar, HVAC) belong on the roof plan for both forms.
When the ADU ties into an older house or garage, document the existing covering first. A roof inspection is how the matched roofer sees visible roofing, flashing, and deck in the work area so the designer can draw the real condition.
Interior space
A shed puts height on one side. That can make a kitchen wall of glass work. It can also crush cabinets on the low wall.
A gable puts height in the middle. That suits a centered living space. It helps less if the important room is all on one edge.
Do not read usable area from the street elevation. The ceiling may follow the roof, sit flat, or mix. Insulation, ventilation, and structure occupy depth. Ask for a building section through the main room, next to the floor plan.
Height and floor-area treatment for ADUs is jurisdictional and changes with ordinance updates. The architect confirms current City or County rules. We will not invent a bonus-room allowance.
What the plans and the roofing proposal should identify
The drawings and the roofing proposal should describe the same roof.
Plans should identify:
- Shed or gable, and each plane’s slope
- Ridge, eave, rake, and wall intersections
- Edges that receive runoff
- Gutters, downspouts, and discharge
- Covering and underlayment
- Decking, flashings, and penetrations
- Skylights, vents, pipes, solar zones, equipment
- How the ADU meets any existing structure
The proposal should name materials, who owns deck changes, flashings, gutters, and existing-roof tie-ins, plus written exclusions. If a warranty is offered, it should name the manufacturer or the roofer who stands behind it. Top Pro Roofing SD does not warrant work.
Cool-roof and solar-ready notes need the current Energy Code cycle. Confirm with the designer, the AHJ, and the California Energy Commission.
If the ADU may need a different covering later, say so during design. Roof replacement is how we connect owners with independent roofers for that later job.
Before you sign, check the C-39 at CSLB.
When to call us
Call when the roof form is chosen but the covering, drainage edges, or wall connections still need a licensed look. Top Pro Roofing SD matches homeowners with independent local roofing professionals and performs no roofing work. Call (760) 750-5557 and we’ll connect you with a licensed local roofer.