Fairbanks Ranch is a gated equestrian community next to Rancho Santa Fe. Homes run larger and more custom than a typical San Diego tract. That is the cost story, not a ZIP premium for its own sake. Searchers typing Fairbanks Ranch roof replacement need a bid checklist for estate tile, slate, metal, and outbuildings. We do not invent installed totals or “recent invoice” examples. Top Pro Roofing SD refers. We do not install. Call (760) 750-5557.
What you are actually pricing
These houses commonly have multiple wings, complex hips and valleys, chimneys, a porte-cochere, and a detached casita or barn. A per-square material rate from a 2,000 sq ft ranch does not describe that job. Ask for measured roof area on every structure, not living square footage.
Clay and concrete tile
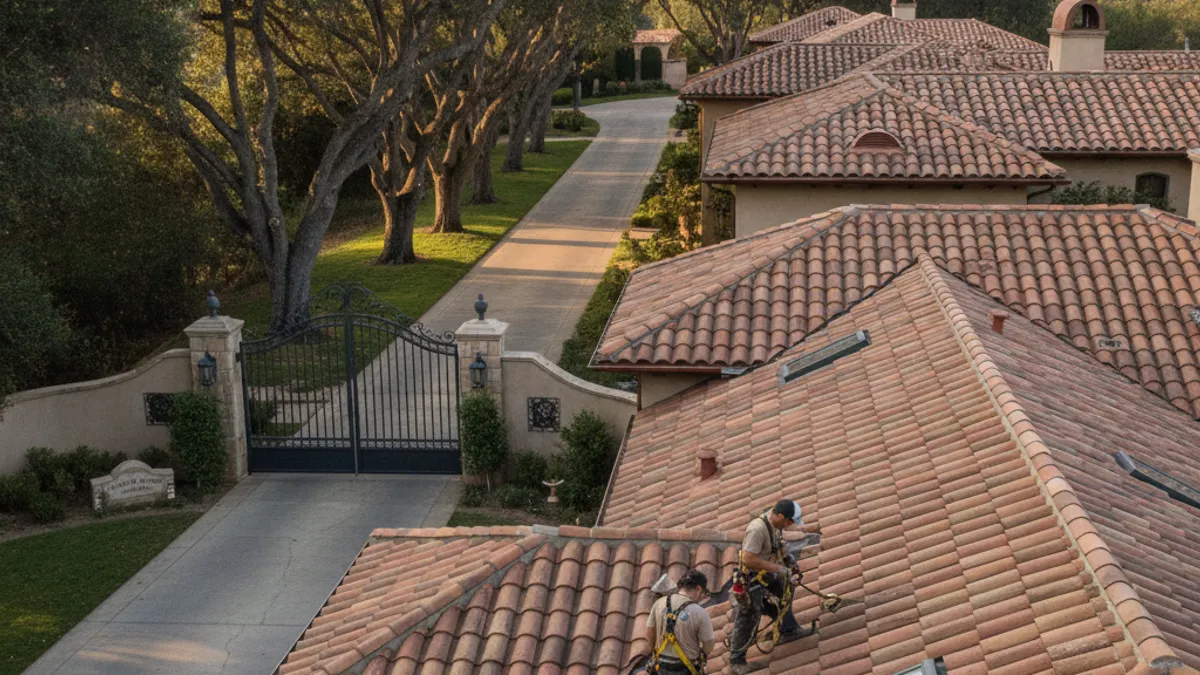
Barrel and S-tile in Spanish and Mediterranean styles dominate the street view. Labor is the long pole: many planes, matching, weather-blocking, and often a separate casita. Read the county-wide method on tile roof replacement cost and tile cost per square foot, then apply it to this measured field.
Slate
A smaller set of estates use natural slate. Weight, underlayment, and flashing details are a different trade than concrete S-tile. Slate roof cost is the material page. Ask whether existing framing was designed for that load.
Standing-seam metal
Less common on traditional Spanish houses, more common on newer contemporary work and equestrian outbuildings. Finish and fastener spec still matter inland. Compare to tile vs metal.
Detached structures
Barns, guest houses, and barns-as-garages are easy to forget on the first bid. Price them as their own measured roofs, even if one crew does both. Phasing the barn later is a valid budget choice. Confirm HOA approval covers the full planned look even if work is staged.
Why estate jobs do not price like tract homes
Scale and complexity, not “Fairbanks vs Clairemont” as a magic multiplier. A six-thousand-square-foot house with four planes, two chimneys, and a casita is more crew-days. Gated check-in, delivery windows, and equestrian trail crossings slow staging. Ask the crew how they schedule dumpsters and tile pallets inside the gate.
Older custom framing may have been sized for the original tile, not a heavier slate upgrade. Ask early whether a structural review is in scope. We will not invent engineer fees.
Tree work over tile is a Fairbanks and Rancho Santa Fe pattern. Cracked units from landscape traffic show up on otherwise healthy fields. Put walking-pad rules in the contract if other trades will be on the roof after the reroof.
HOA and architectural review
Fairbanks Ranch has its own association and architectural review, in the same family as neighboring Rancho Santa Fe. Material, color, and profile typically need approval before work. Review length is the association’s calendar. Get the approved spec in writing before you sign a roofing contract. Rancho Santa Fe roofing contractor guide covers how North County Covenant-style review usually works.
Permits
Fairbanks Ranch is in unincorporated San Diego County, not the City of San Diego building counter. The contractor should pull the County permit and handle HOA submittal. Fees scale with valuation. We will not invent a fee. Confirm both tracks, not just one. Verify C-39 at CSLB.
How to compare bids here
Ask every bid for the same columns:
| Line | Why it matters here |
|---|---|
| Main house roof area, in squares | Living area is not roof area |
| Casita, barn, garage, each as a line | Easy to omit, expensive to add mid-job |
| Tile vs slate vs metal, named products | Profile matching for HOA |
| Underlayment product | Estate roofs live a long time; the sheet is the waterproofing |
| Flashing metal | Valleys and chimneys, not a smear of mastic |
| Access and gate rules | Staging days |
| Solar disconnect if present | Separate electrician |
| Permit and HOA: who files | Two different offices |
| Warranty: manufacturer vs workmanship | Written separately |
County-wide bid logic: how much does roofing cost in San Diego and new roof cost 2026.
Local service page: roofing in Fairbanks Ranch.
FAQ
Is Fairbanks Ranch roofing more expensive than Rancho Santa Fe? Both are large custom homes with similar review culture. Differences are this house’s size, planes, and outbuildings, not a community surcharge we can publish.
Do I need an engineer to switch from tile to metal or slate? Ask. Heavier or lighter than the original design load can change the answer. Better before tear-off than mid-job.
How long does an estate reroof take? Weeks, not a tract long weekend, when you have multiple structures and inspection holds. Ask for a calendar.
Can I reroof the main house and leave the barn? Yes. Many owners phase. Confirm HOA approval still matches the long-term plan.
When to call us
Estate reroofs need crews who have done this scale, HOA packets, and County permits, not only tract tear-offs. We connect Fairbanks Ranch homeowners with independent, insured C-39 roofers. Call (760) 750-5557.